


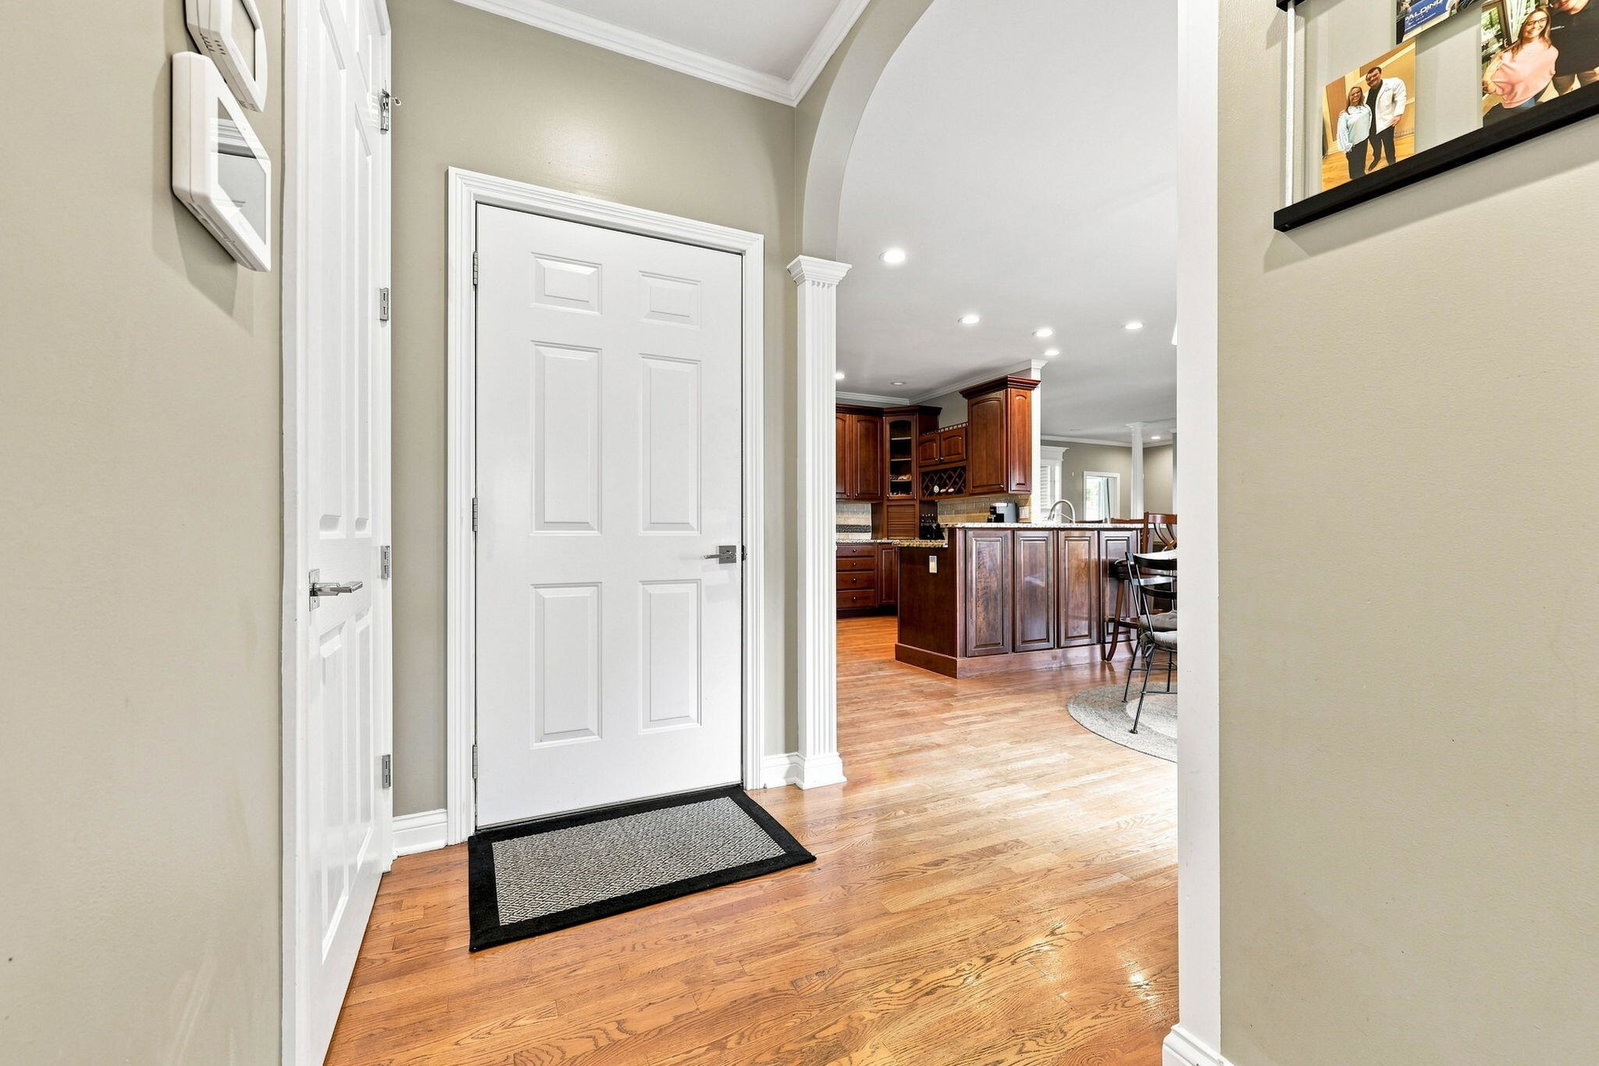


Discover your dream home just minutes away from the charming towns of Lexington, Paris, and Winchester. This spacious ranch-style residence, set on a full basement, offers an exceptional living experience tailored for families of all sizes. The main floor features a beautiful open-plan design, seamlessly integrating living, dining, and entertainment spaces. With easy access to both covered and open decks, enjoying outdoor gatherings is effortless. The property backs up to picturesque farmland, providing a serene backdrop for evening sunsets as you unwind by the inviting inground heated pool. The thoughtfully designed split bedroom layout places the primary suite in its own private wing, complete with luxurious amenities such as a heated floor in the en-suite bathroom and a generous walk-in closet. Two additional bedrooms and another full bath complement the main living area. Venture downstairs to the expansive basement, which boasts two additional bedrooms, a full bath, a large family room perfect for entertainment, and a designated home gym or workout space. The property also features a separate rear garage, providing abundant storage options. Additionally, the attic offers extra versatile space that can be transformed into a home office or a sixth bedroom, catering to your lifestyle needs. For peace of mind, a whole-house Generac generator ensures comfort and reliability throughout the year. This residence is truly move-in ready, with a myriad of improvements that enhance its appeal. Don't miss out on the opportunity to make this exceptional home your newest residence!
Listing courtesy of The Real Estate Co..

/u.realgeeks.media/toddmcconnell/McRE_-_Header_Logo3.png)